
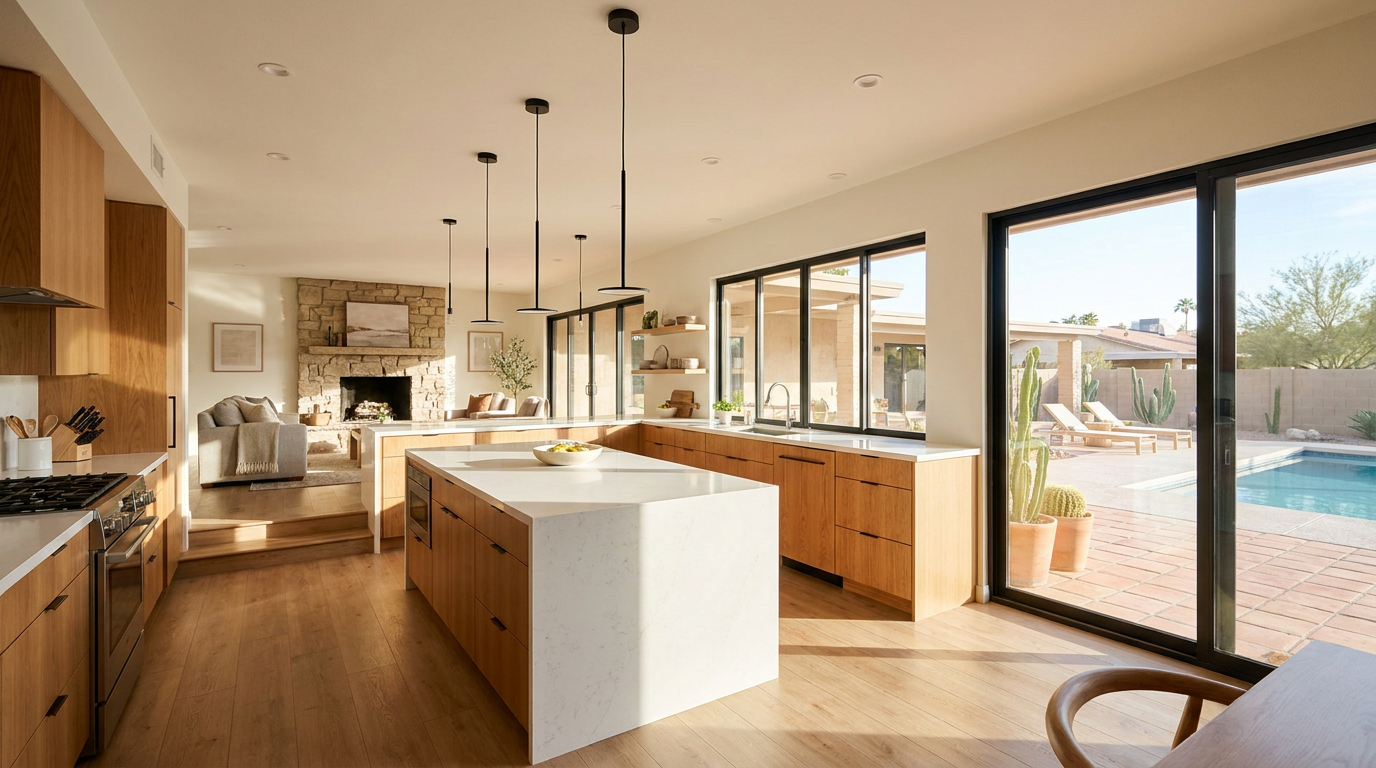
McCormick Ranch homes carry a distinctive Scottsdale character—thoughtful floor plans, generous natural light, and architectural details that reflect decades of Arizona living. When you’re ready to reimagine your kitchen, the question becomes: how do you honor what makes your home special while creating a space that truly works for your family?
Quick Answer: McCormick Ranch kitchen design succeeds when it respects your home’s existing architecture—typically ranch-style or southwestern layouts with open sightlines—while updating functionality through improved storage, modern appliances, and materials suited to Arizona’s desert climate. The best designs balance your neighborhood’s aesthetic with your personal lifestyle needs.
Whether your McCormick Ranch home dates to the community’s early development in the 1970s or a more recent build, your kitchen likely sits at the heart of daily life. These neighborhoods were designed around the idea of indoor-outdoor connection, and your kitchen remodel can amplify that relationship while solving the practical challenges that come with homes of various ages.
This guide walks through design ideas specifically suited to McCormick Ranch floor plans, materials that thrive in our desert environment, and the planning considerations that lead to kitchens homeowners genuinely love using.
Understanding McCormick Ranch Architectural Character
McCormick Ranch developed across several decades, creating a range of home styles that share certain DNA. Most properties feature single-story or split-level layouts with an emphasis on horizontal lines, covered patios, and transitions between indoor and outdoor spaces. Understanding your home’s specific era and style helps guide design decisions that feel cohesive rather than forced.
Original 1970s and early 1980s builds often feature galley-style or U-shaped kitchens that made sense for their time but can feel cramped by today’s standards. Later construction typically includes more open layouts, though even these benefit from thoughtful updates as cooking and entertaining habits have evolved.
The most successful McCormick Ranch kitchen designs acknowledge this architectural heritage. That doesn’t mean mimicking dated trends—it means respecting proportions, sightlines, and the relationship between your kitchen and adjacent living spaces. A skilled designer recognizes when to preserve existing elements and when transformation serves the home better.
Layout Ideas That Honor Ranch-Style Flow
Ranch-style homes were designed for easy movement through space, and your kitchen layout should enhance rather than interrupt that flow. Here are approaches that work particularly well in McCormick Ranch properties:
Opening the Kitchen to Living Areas
Many McCormick Ranch homes benefit from removing partial walls or pass-throughs that once separated the kitchen from family rooms. This creates the open sightlines that contemporary families prefer while maintaining the horizontal emphasis these homes do best. Work with a structural expert to identify which walls can be modified—some carry loads or contain critical systems.
The Working Island
When floor space allows, a well-designed island addresses multiple needs: prep surface, casual seating, storage, and a visual anchor for open layouts. In ranch-style homes, islands work best when they don’t obstruct the connection between kitchen and adjacent spaces. Size matters—too large overwhelms the room, too small fails to deliver real utility.
Preserving the Outdoor Connection
McCormick Ranch was planned around Arizona’s outdoor lifestyle. Kitchens with views to patios, pools, or golf course landscapes gain tremendous value by emphasizing that relationship. Consider how cabinetry height, window placement, and appliance positioning either frame or block those sightlines.
For guidance on kitchen remodeling in nearby Scottsdale communities, our McDowell Mountain Ranch kitchen remodel guide offers additional layout considerations for similar floor plans.
McCormick Ranch Kitchen Design Styles That Work
Your kitchen’s aesthetic should complement both your home’s architecture and your personal taste. These style directions prove particularly successful in McCormick Ranch settings:
Desert Modern
Clean lines meet warm natural materials. Think flat-panel cabinetry in warm wood tones or soft neutrals, quartzite or concrete-look countertops, and hardware that reads as simple but substantial. This approach honors the straightforward aesthetic of ranch architecture while feeling thoroughly contemporary.
Transitional Southwest
For homeowners who appreciate regional character without full commitment to traditional southwestern design, transitional approaches work beautifully. Incorporate subtle desert tones—sage, terracotta, warm sand—through tile selections or accent elements while keeping the overall design relatively neutral and timeless.
Classic Updated
Shaker-style cabinetry, timeless countertop materials, and hardware that reads as quality without trend-chasing. This direction serves homeowners who want a kitchen that feels current today and appropriate a decade from now. The key is selecting finishes and fixtures of genuine quality rather than builder-grade materials that approximate more expensive options.
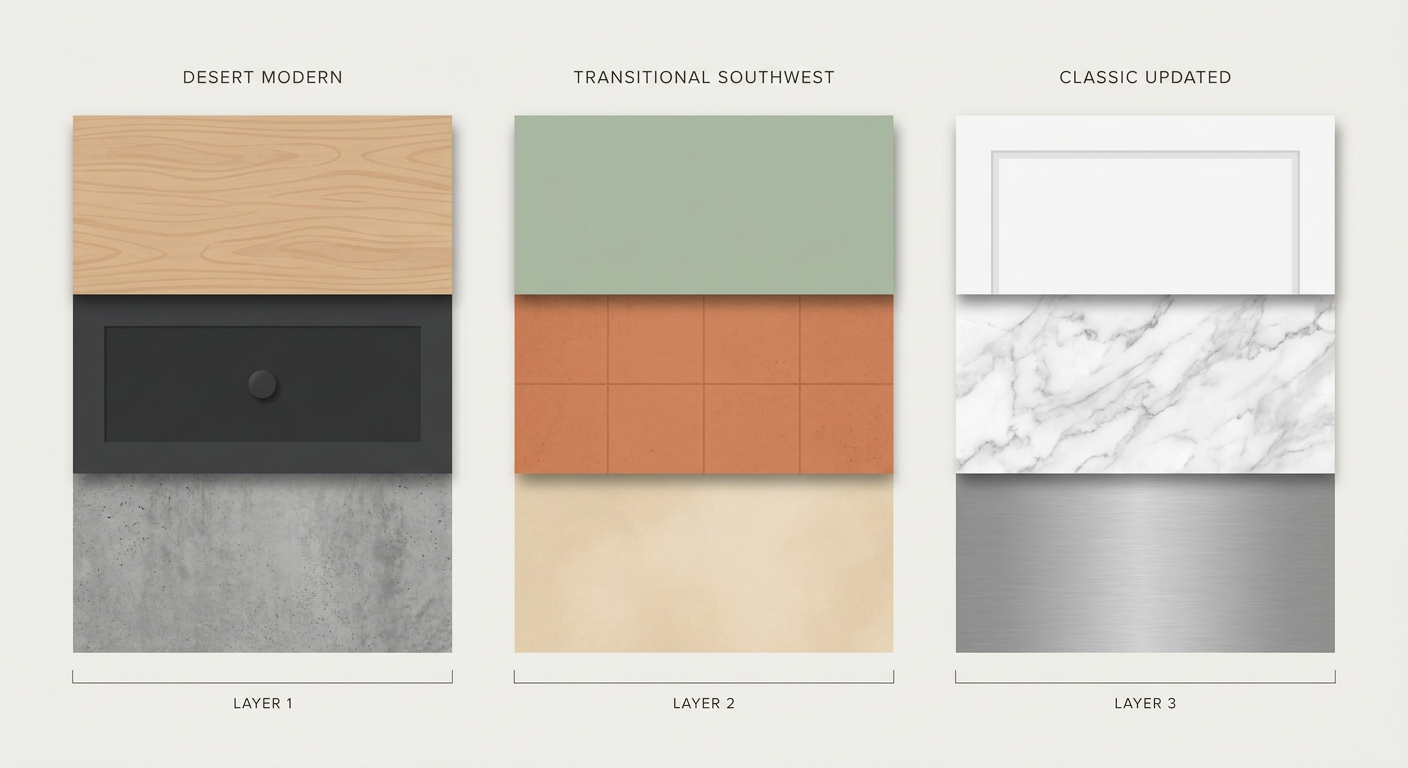
Regardless of style direction, material selection significantly impacts both daily satisfaction and long-term value. Our Arizona kitchen remodeling services emphasize high-quality materials appropriate to desert conditions.
Materials Built for Arizona Living
McCormick Ranch kitchens face the same environmental realities as all Arizona homes: intense sunlight, low humidity, temperature swings, and hard water. Material choices matter beyond aesthetics.
Countertop Considerations
Quartz engineered stone handles Arizona conditions well—it resists fading from UV exposure better than some natural stones and doesn’t require sealing. Natural quartzite offers similar durability with unique patterning. Granite remains a solid choice when properly sealed and maintained. For those drawn to marble’s aesthetic, consider it for areas with lighter use, as it requires more care.
Cabinetry That Lasts
Low humidity can stress wood over time. Quality cabinet construction—solid wood frames, dovetailed drawers, proper finishing—withstands these conditions far better than particleboard alternatives. Paint-grade cabinetry should use hardwood or MDF rather than soft woods prone to expansion and contraction.
Flooring for Desert Homes
Large-format porcelain tile handles temperature shifts and cleans easily—practical for kitchens connected to outdoor spaces. Luxury vinyl plank offers warmth underfoot and genuine durability when quality products are selected. Hardwood works in Arizona kitchens when species and finish are chosen appropriately, though it demands more attention than tile alternatives.
Hardware and Fixtures
Hard water affects faucets and fixtures over time. Quality finishes—particularly those designed to resist water spots and fingerprints—reduce maintenance burden. Matte and brushed finishes typically show wear less than high-gloss options in Arizona’s mineral-rich water environment.
Lighting Your McCormick Ranch Kitchen
Arizona’s abundant natural light is an asset worth maximizing, but your kitchen also needs to function beautifully after sunset and during our intense summer afternoons when window treatments may be closed.
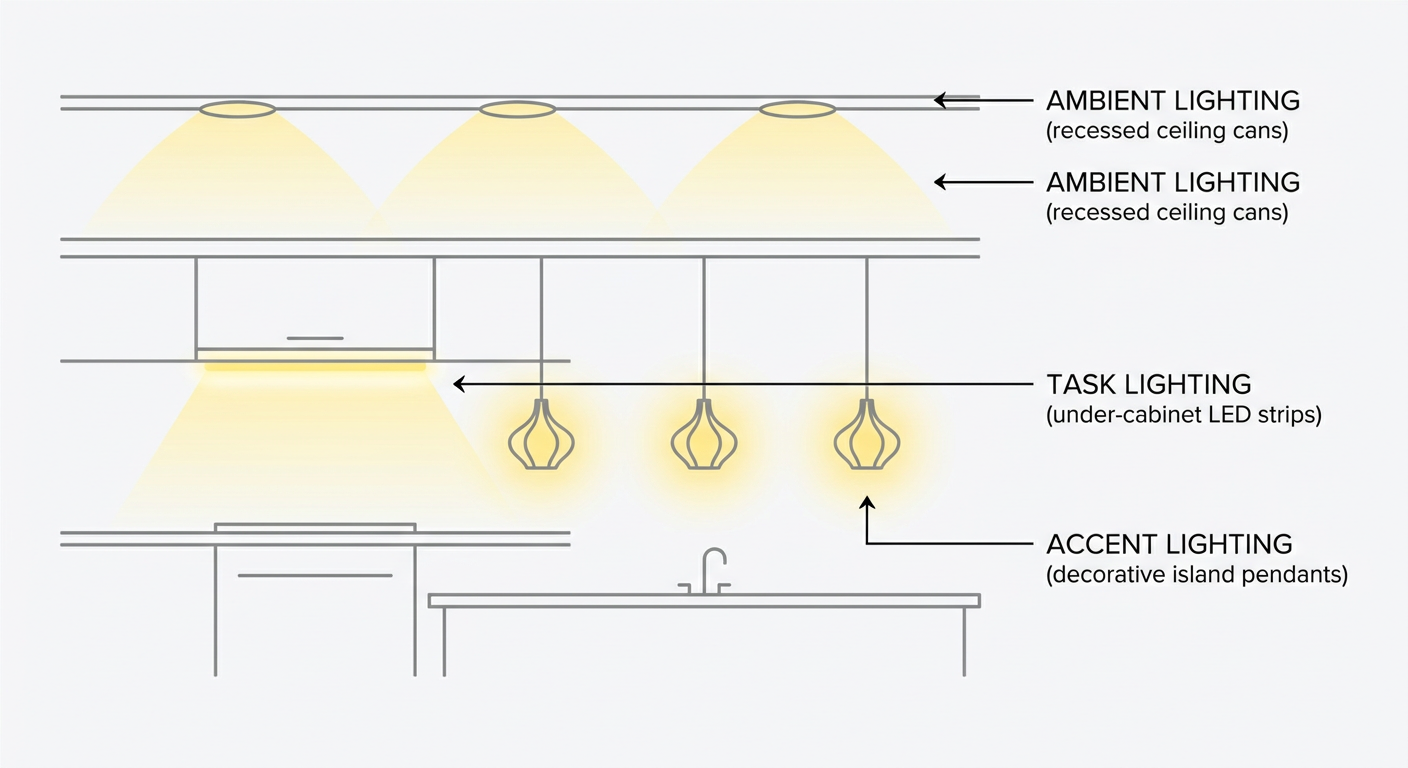
Layered Lighting Approach
Effective kitchen lighting combines ambient, task, and accent layers. A single central fixture—common in original McCormick Ranch kitchens—rarely provides adequate illumination for actual cooking. Plan for under-cabinet lighting at work surfaces, pendant fixtures over islands or peninsulas, and recessed lighting for overall ambiance.
Maximizing Natural Light
Evaluate whether window modifications fit within your remodel scope. In some McCormick Ranch layouts, enlarging kitchen windows or adding them where none exist dramatically transforms the space. When windows face west or south, consider how your design handles intense afternoon sun—glass films, interior treatments, or exterior shading may all play roles.
Dimming and Control
Install dimming capability on most kitchen circuits. The bright task lighting you need while prepping dinner differs from the ambient glow appropriate for evening entertaining. Modern dimming systems offer multiple preset scenes, simplifying daily use.
Ready to Explore Your Kitchen’s Potential?
Every McCormick Ranch home presents unique opportunities and considerations. Desert Remodel’s personalized design consultations help you understand what’s possible within your specific floor plan, timeline, and investment range. Get your free consultation to start the conversation.
Storage Solutions for Busy Kitchens
Original McCormick Ranch kitchens often lack the storage capacity modern families expect. Smart planning addresses this without forcing cabinetry into every available inch.
Pull-out shelving, drawer organizers, and corner cabinet solutions maximize usable space within existing footprints. Tall pantry cabinets or built-in pantry rooms, when layout permits, provide the dry-goods storage that many older kitchens lack. Appliance garages keep countertops clear while maintaining easy access to frequently used items.
Consider what you actually store and use. Many families discover their kitchens hold equipment untouched for years—editing possessions during a remodel often matters as much as creating additional cubic feet.
Appliance Planning for Your McCormick Ranch Kitchen
Appliance selection drives both daily satisfaction and design implications. Decide on major appliances early in your planning process—dimensions, fuel requirements, and ventilation needs all affect surrounding design.
Range and Cooktop Considerations
Gas ranges remain popular among serious cooks, while induction technology offers efficiency and precise control. Your existing gas line availability—or the feasibility of adding one—influences this decision. Ventilation requirements differ significantly between cooktop styles; plan hood or downdraft specifications accordingly.
Refrigeration Options
Counter-depth refrigerators integrate more seamlessly into cabinetry runs. Built-in units offer even cleaner lines at premium price points. Full-depth models maximize interior capacity but project into the room—fine when space allows, awkward in tight layouts.
Convenience Appliances
Built-in coffee systems, steam ovens, warming drawers, and beverage refrigerators appeal to different lifestyles. Consider what you’ll genuinely use regularly versus features that sound appealing but gather dust. Space and budget allocated to little-used appliances might serve better elsewhere.
Planning Your McCormick Ranch Kitchen Remodel Timeline
Kitchen remodels require patience and planning. Understanding typical phases helps set realistic expectations:
Design Development
Thorough design takes time—expect several weeks to move from initial consultation through finished plans. Rushing this phase rarely saves time overall; changes during construction prove far more disruptive and costly than adjustments on paper.
Material Selection and Ordering
Custom cabinetry lead times vary by manufacturer and complexity, typically ranging from several weeks to a few months. Countertop materials, specialty appliances, and certain fixtures also require advance ordering. Your project timeline must account for these realities.
Construction Phase
Actual construction duration depends on project scope. A surface-level update moves faster than a complete reconfiguration involving electrical, plumbing, and structural modifications. McCormick Ranch homes of certain ages may present surprises once walls open—older wiring, supply line conditions, or structural elements that differ from expectations.
Professional project management makes substantial differences in timeline adherence. When trades coordinate effectively and materials arrive as scheduled, construction proceeds efficiently. Poor coordination creates delays that cascade through subsequent phases.
Understanding investment ranges for kitchen remodels in similar Scottsdale neighborhoods provides useful context—our Kierland kitchen remodel cost guide explores factors that influence project budgets.
Working with a Remodeling Partner
The contractor you choose shapes every aspect of your remodeling experience. For McCormick Ranch homeowners, working with a team that understands Arizona conditions, local building requirements, and the specific characteristics of Scottsdale properties offers meaningful advantages.
Look for licensed, bonded, and insured professionals who provide clear communication throughout the process. Request references from completed kitchen projects, preferably in similar home styles. Discuss how design decisions will be made, how changes during construction are handled, and what warranty coverage applies to completed work.
Desert Remodel brings Arizona-focused expertise to McCormick Ranch kitchen projects. From initial consultation through final walkthrough, dedicated project management ensures your remodel proceeds with transparency and accountability. Our custom kitchen remodeling services emphasize quality craftsmanship and personalized design that reflects how you actually live.
Creating the Kitchen You’ll Love Using
Your McCormick Ranch home has served your family well—a thoughtfully designed kitchen makes it serve you better. Whether you’re drawn to opening cramped layouts, updating materials that have reached their lifespan, or completely reimagining how your kitchen functions, the investment creates daily returns through easier meal preparation, more comfortable gathering space, and a home that feels genuinely yours.
The best kitchen designs emerge from honest conversation about how you live, what frustrates you about your current space, and where you’d like your home to go. They respect existing architecture while improving upon it. They choose materials that perform beautifully in Arizona’s unique environment. And they work within realistic budgets and timelines to deliver spaces that exceed expectations.
Start Your McCormick Ranch Kitchen Transformation
Desert Remodel offers complimentary design consultations for McCormick Ranch homeowners ready to explore kitchen remodeling possibilities. We’ll discuss your goals, review your current space, and outline approaches suited to your home and lifestyle. Contact us today to schedule your free consultation.
Frequently Asked Questions
What kitchen design styles work best in McCormick Ranch homes?
McCormick Ranch homes suit design styles that complement their ranch-style architecture—desert modern with clean lines and warm natural materials, transitional approaches incorporating subtle southwestern elements, or timeless classic designs updated with quality finishes. The most successful designs honor the horizontal emphasis and indoor-outdoor connection characteristic of these Scottsdale properties.
Should I open up my McCormick Ranch kitchen to the living room?
Many McCormick Ranch kitchens benefit from opening to adjacent living spaces, particularly homes built in the 1970s and 1980s with more compartmentalized layouts. However, this depends on structural considerations, your family’s lifestyle preferences, and how you use connecting spaces. A design consultation helps evaluate what’s possible and practical in your specific floor plan.
What countertop materials perform well in Arizona kitchens?
Quartz engineered stone excels in Arizona conditions—it resists UV fading better than some natural stones and requires no sealing. Natural quartzite offers similar durability with unique patterning. Granite remains excellent when properly sealed. Choose materials based on your maintenance preferences and aesthetic goals in addition to durability considerations.
How do I maximize natural light in my McCormick Ranch kitchen?
Evaluate existing window sizes and placement—enlarging or adding windows may fit your remodel scope. Design cabinetry heights and appliance placement to preserve sightlines rather than block windows. Consider how window treatments or exterior shading address intense afternoon sun, particularly for west and south-facing exposures common in McCormick Ranch orientations.
How long does a McCormick Ranch kitchen remodel take?
Timeline varies significantly by scope. Design development and material selection typically require several weeks before construction begins. Custom cabinetry often needs weeks to months of lead time for fabrication. Actual construction ranges from a few weeks for surface updates to several months for complete reconfigurations involving structural, electrical, and plumbing modifications. Professional project management helps maintain schedule efficiency.
