
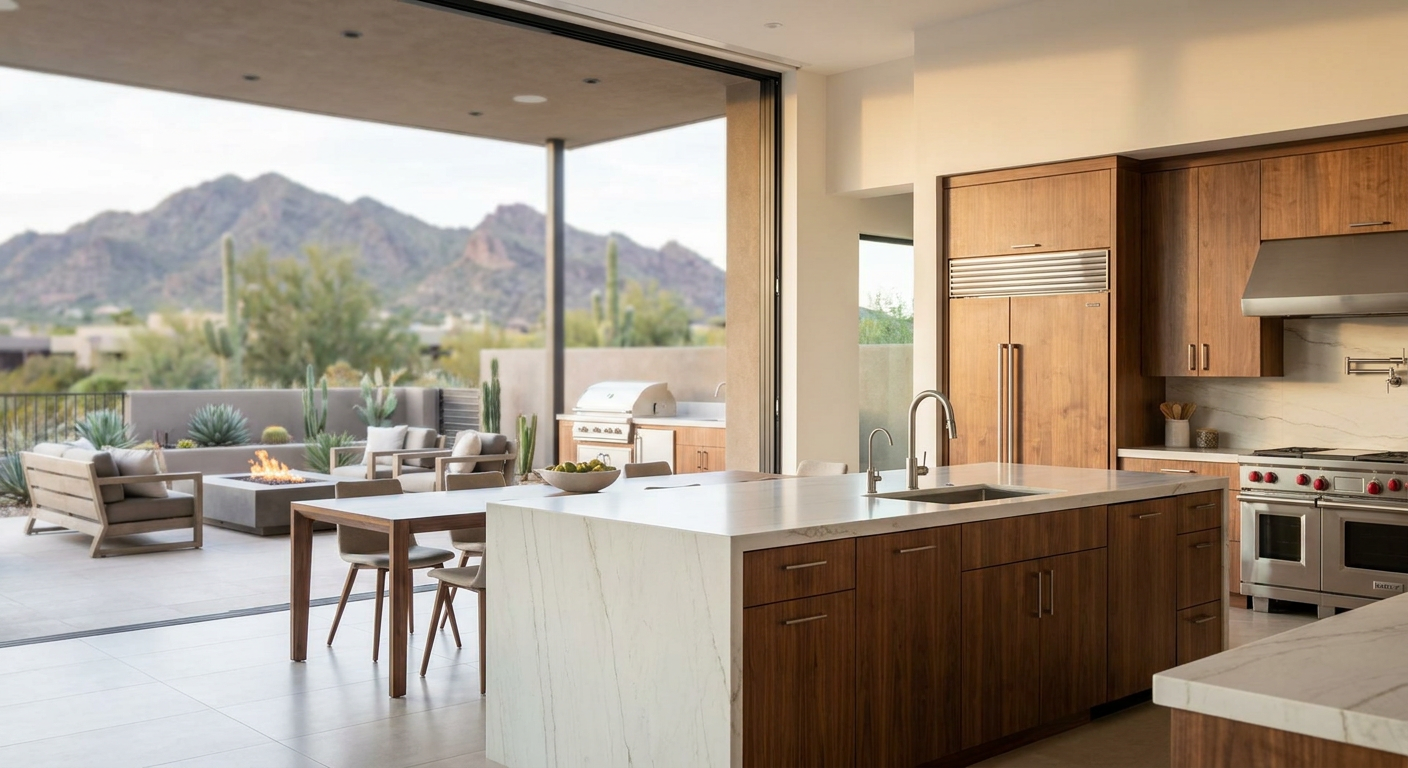
Quick Answer: A successful Gainey Ranch kitchen renovation balances the community’s architectural heritage with contemporary functionality. Focus on desert-appropriate materials, open-concept layouts that maximize Arizona’s natural light, smart storage solutions, and premium appliances suited to how you actually cook and entertain. Working with a design team familiar with Gainey Ranch HOA guidelines and luxury home construction ensures your investment enhances both daily living and long-term property value.
Gainey Ranch remains one of Scottsdale’s most prestigious communities, where thoughtfully designed homes sit against the backdrop of the McDowell Mountains. Yet many of these residences—built during the community’s development in the 1980s and 1990s—feature kitchens that no longer reflect how families live today. If you’re considering a Gainey Ranch kitchen renovation, you’re likely weighing questions about design direction, material durability, and finding a contractor who understands luxury home construction in Arizona.
This guide walks you through current design trends, practical renovation tips, and key considerations specific to Gainey Ranch properties. Whether you’re updating a dated galley kitchen or reimagining your entire culinary space, these insights will help you approach your project with confidence.
Understanding Gainey Ranch’s Architectural Context
Before diving into tile samples and cabinet finishes, it’s worth understanding what makes Gainey Ranch homes distinct. The community encompasses several villages, each with subtle architectural variations ranging from Santa Fe and Territorial styles to Mediterranean and contemporary desert designs. Your kitchen renovation should complement—not conflict with—your home’s existing character while introducing the functionality you need.
Many original Gainey Ranch kitchens featured characteristics common to their era: compartmentalized layouts, darker wood cabinetry, tile countertops, and limited natural lighting. Today’s homeowners typically want the opposite: open sightlines, lighter color palettes, durable stone surfaces, and abundant daylight that connects indoor and outdoor living spaces.
The key is modernization without erasure. A skilled design team can identify architectural details worth preserving while updating elements that detract from your home’s potential. Desert Remodel’s Arizona kitchen remodeling services emphasize this balanced approach—honoring your home’s bones while transforming how the space functions.
Current Kitchen Design Trends for Scottsdale Luxury Homes
Kitchen design evolves constantly, but certain trends have proven particularly resonant with Arizona homeowners. Here’s what we’re seeing in successful Gainey Ranch renovations:
Desert Contemporary Aesthetics
This style merges clean modern lines with warm, organic elements that feel native to the Sonoran Desert. Think flat-panel cabinetry in soft whites or warm grays paired with natural stone countertops, brushed metal hardware, and wood accents that reference the surrounding landscape. The goal is sophistication without coldness—spaces that feel both elevated and inviting.
Indoor-Outdoor Flow
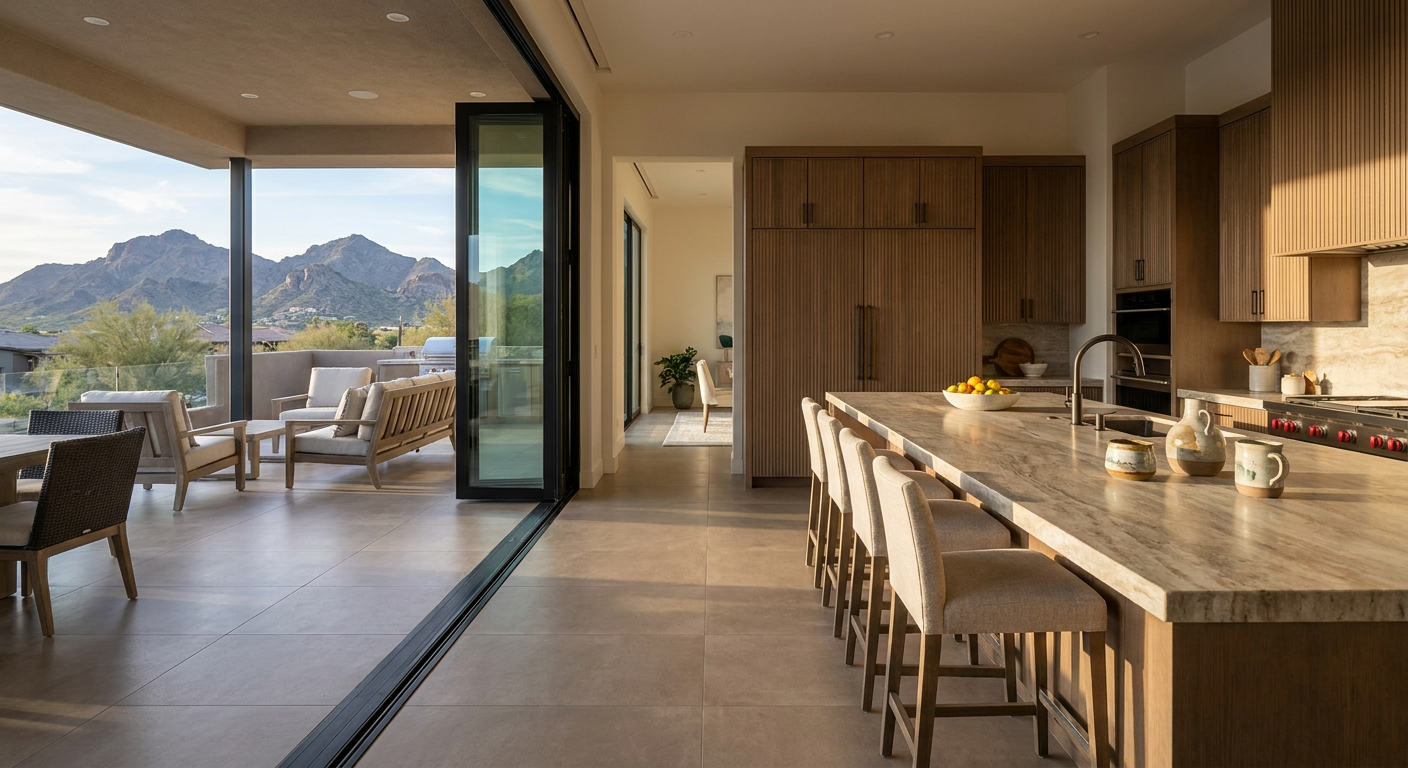
Arizona’s climate invites year-round outdoor living, and modern kitchen designs increasingly blur the boundary between interior and exterior spaces. Large sliding or folding glass doors, pass-through windows to outdoor kitchens, and consistent flooring materials that extend to covered patios create seamless entertaining zones. For Gainey Ranch homes with golf course or mountain views, this approach amplifies your property’s natural advantages.
Concealed Technology and Appliances
Panel-ready refrigerators, hidden charging stations, and integrated coffee systems reflect a broader move toward kitchens that feel residential rather than commercial. Smart home integration—motorized window treatments, voice-controlled lighting, connected appliances—adds convenience without visual clutter when thoughtfully planned from the project’s outset.
Statement Range Hoods
While many kitchen elements trend toward concealment, range hoods have become sculptural focal points. Custom metal hoods, plaster surrounds that extend to the ceiling, and dramatic stone statements above professional-grade ranges anchor contemporary kitchens with visual weight and craftsmanship.
Material Selections for Arizona Kitchens
Material choices in Arizona require consideration of factors that might not apply elsewhere. Intense sunlight, low humidity, and temperature fluctuations affect how different surfaces perform over time.
Countertop Considerations
Quartzite and granite remain popular for their durability and heat resistance—important for homes where afternoon sun streams through windows onto work surfaces. Quartz engineered stone offers consistent patterning and requires no sealing, though some formulations can discolor with prolonged UV exposure. Marble, while beautiful, demands more maintenance and may not suit high-use family kitchens.
According to the National Association of Home Builders, natural stone and quartz countertops remain the top preference among luxury home buyers, with nearly 80% expressing strong interest in these materials.
Cabinetry That Lasts
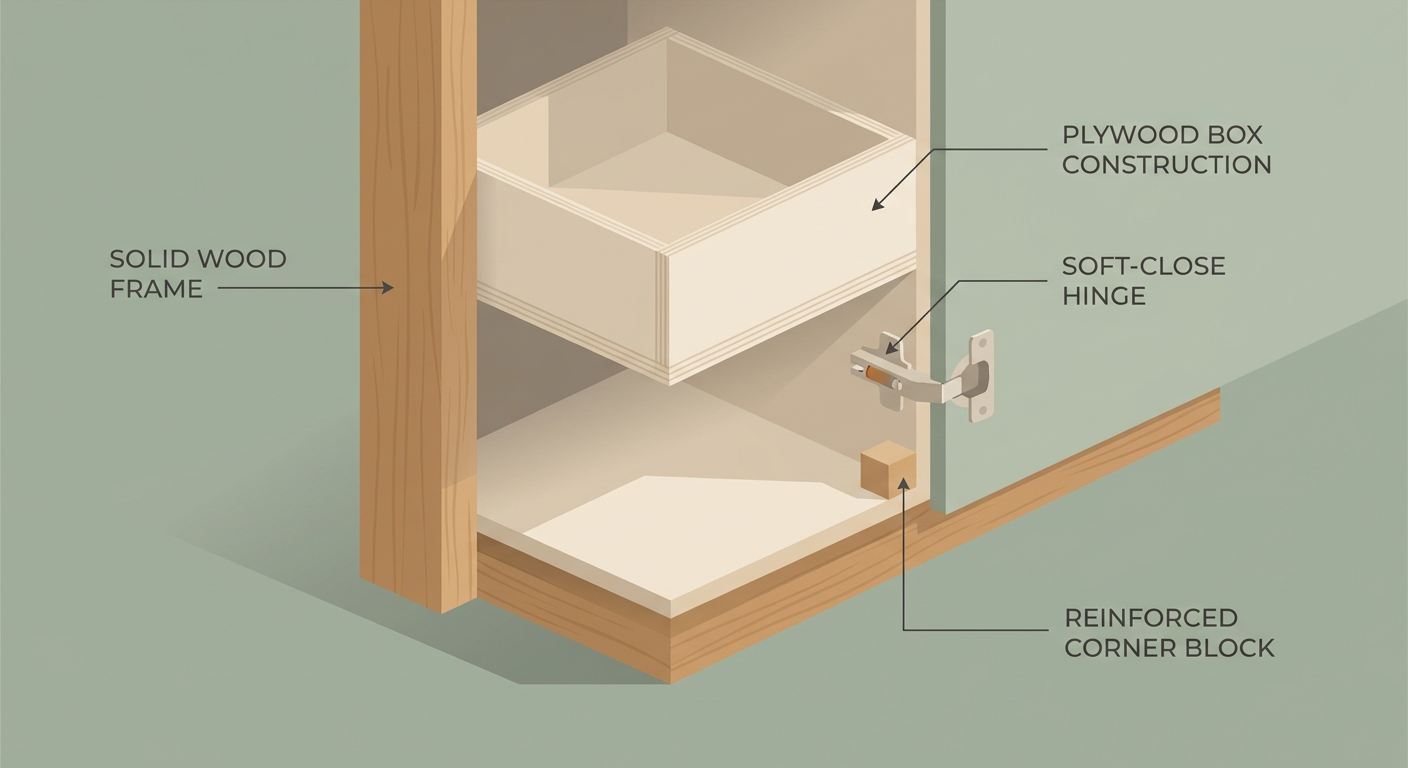
Arizona’s dry climate is generally kind to wood cabinetry, but quality construction matters. Look for furniture-grade plywood box construction, soft-close hardware, and finishes that resist fading. Custom cabinetry allows precise fit within existing architectural openings and accommodates the specific storage solutions your household needs. For insights on cabinetry options in nearby communities, our McCormick Ranch kitchen design ideas offer transferable inspiration.
Flooring for High-Traffic Spaces
Large-format porcelain tiles continue dominating Scottsdale kitchen floors, offering durability, easy maintenance, and styles that convincingly mimic natural stone or wood. Genuine hardwood remains an option in Arizona’s dry climate, though engineered products often perform better given temperature variations between air-conditioned interiors and heated outdoor air.
Ready to explore material options for your Gainey Ranch kitchen? Desert Remodel’s personalized design consultations include guidance on material selection suited to Arizona’s unique climate conditions. Get Your Free Consultation to start the conversation.
Layout Strategies for Modern Living
How your kitchen functions matters more than how it photographs. Effective renovation planning begins with honest assessment of how you actually use the space.
Opening Sight Lines
Many Gainey Ranch kitchens were built when formal dining rooms and separate family spaces reflected prevailing preferences. Today’s homeowners often prefer open floor plans that allow the cook to remain connected with family and guests. Removing non-structural walls or widening openings can dramatically transform how a home feels—though structural modifications require careful engineering, particularly in homes with tile roofs or significant elevation changes.
The Working Triangle and Beyond
Traditional kitchen design centered on the relationship between sink, stove, and refrigerator. Modern kitchens often expand this concept into work zones: prep areas with dedicated sinks and cutting surfaces, cooking zones with appropriate ventilation and landing space, and cleanup zones positioned for workflow efficiency. Multiple people can occupy the kitchen simultaneously without collision when zones are thoughtfully planned.
Island Integration
Kitchen islands serve multiple purposes—food preparation, casual dining, storage, and social anchoring. Effective island design considers electrical needs, plumbing requirements if a sink is included, seating clearances, and traffic flow around the perimeter. Oversized islands overwhelm modest kitchens; undersized islands frustrate their intended functions. Getting proportions right requires measuring not just floor space but how people move through it.
Appliance Selection for Serious Cooks
Professional-grade appliances have become standard in luxury kitchen renovations, but selecting the right equipment depends on cooking habits rather than brand prestige alone.
Range and Ventilation
Gas ranges remain preferred among serious home cooks for responsive temperature control, though induction cooktops have gained significant ground thanks to precise heating and easier cleanup. Either choice requires adequate ventilation—typically ranging from 400 to 1,200 CFM depending on burner output—to maintain indoor air quality and prevent grease accumulation on surrounding surfaces.
Refrigeration Options
Built-in refrigeration offers a seamless look and typically provides more usable storage than freestanding units of similar dimensions. Column refrigerators and freezers allow flexible placement throughout the kitchen, potentially paired with undercounter refrigeration drawers near prep zones. Research from the U.S. Department of Energy indicates that refrigerators represent one of the largest energy draws in most homes, making efficiency ratings worth considering alongside capacity and features.
Dishwashers and Secondary Sinks
Quiet operation matters in open floor plans where kitchen noise carries throughout living spaces. Premium dishwashers operate at 40 decibels or below—roughly comparable to a library environment. Many Gainey Ranch renovation projects include two dishwashers for households that entertain frequently, positioned to accommodate multiple users during cleanup.
Navigating Gainey Ranch HOA Guidelines
Gainey Ranch maintains architectural review processes that govern exterior modifications and, in some cases, interior work requiring permits. While kitchen renovations typically remain interior projects, changes affecting rooflines, exterior walls, or visible elements like skylights may require association approval before proceeding.
Working with a contractor experienced in Gainey Ranch and similar Scottsdale communities streamlines this process. Understanding local permitting requirements, HOA submission timelines, and inspection protocols helps avoid delays that extend project duration and disrupt household routines. Our Kierland kitchen remodel cost guide discusses similar considerations for another Scottsdale HOA community.
Planning Your Renovation Timeline
Kitchen renovations require careful sequencing, and realistic timeline expectations help households prepare for temporary disruption. Design development, material selection, and permit acquisition typically precede any demolition by several weeks. Once construction begins, phasing generally follows this sequence:
- Demolition and rough structural modifications
- Mechanical updates—electrical, plumbing, HVAC adjustments
- Drywall, ceiling work, and interior finishing
- Cabinetry installation and countertop templating
- Countertop installation and backsplash work
- Appliance installation and final connections
- Hardware, fixtures, and detail finishing
Total duration varies significantly based on project scope, material lead times, and whether structural modifications are involved. Planning temporary kitchen arrangements—a secondary sink area, microwave station, and outdoor grill access—makes the process more manageable.
Budgeting Considerations for Luxury Kitchen Renovations
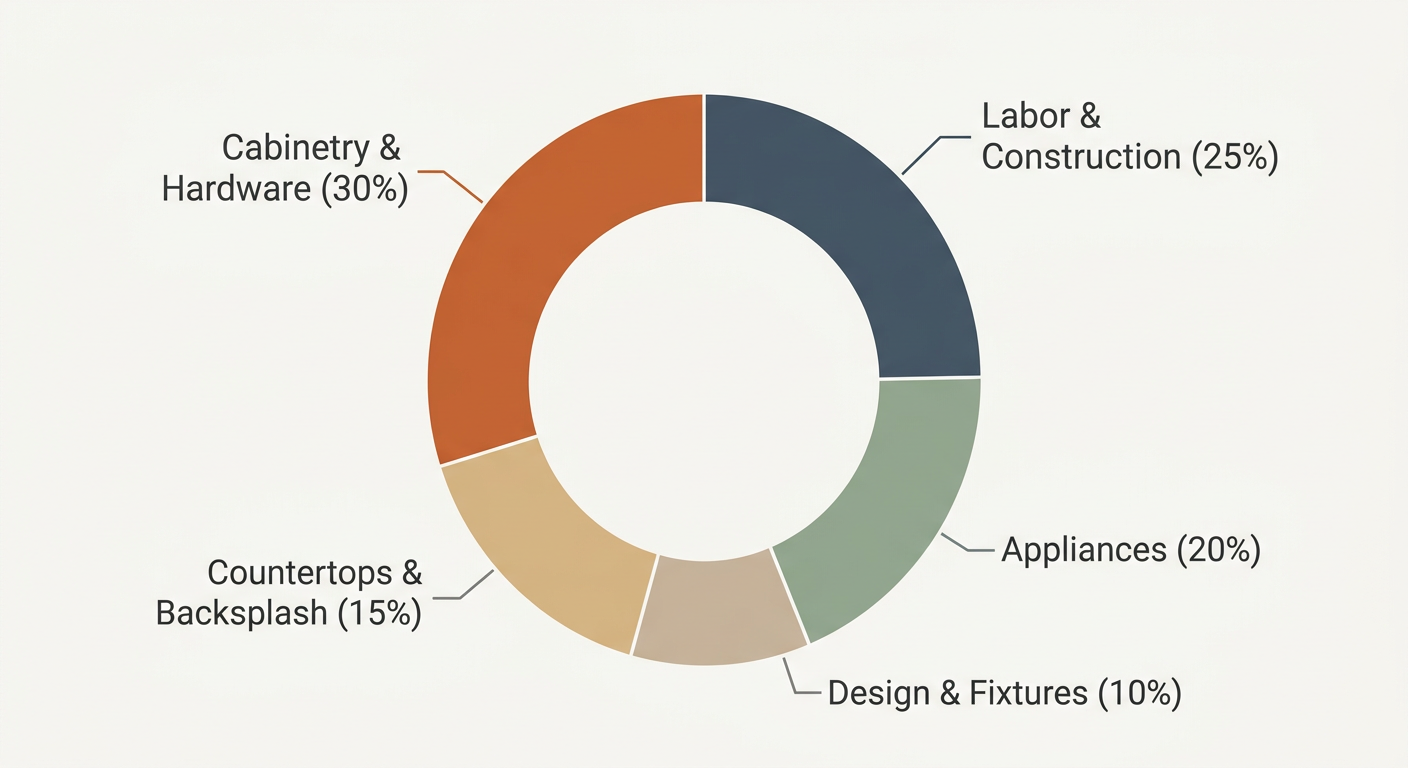
Kitchen renovation investments vary enormously based on scope, material selections, appliance choices, and structural complexity. Rather than focusing on specific figures, consider these allocation guidelines:
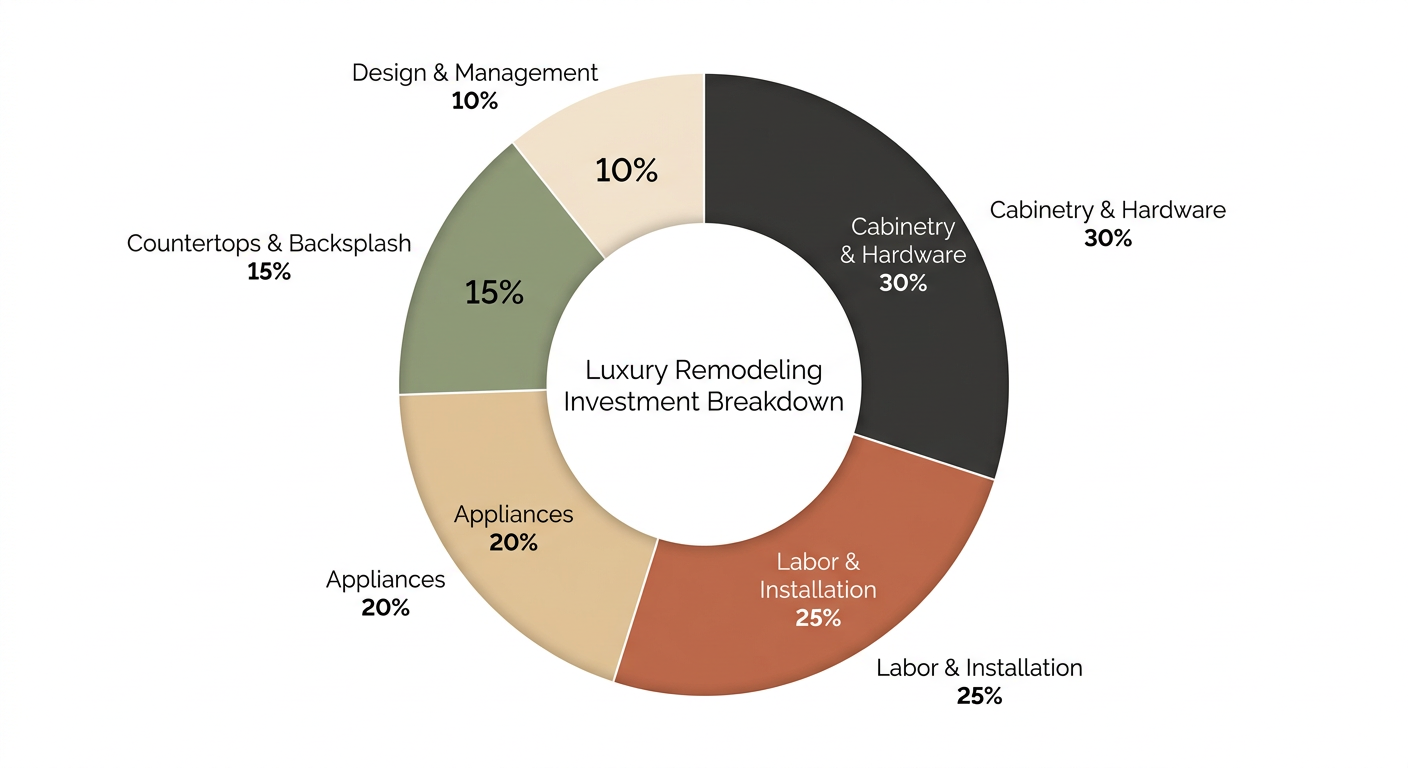
Category Typical Allocation Range Key Variables Cabinetry and hardware 25–35% of total budget Custom vs. semi-custom, wood species, finish complexity Countertops and backsplash 10–15% Material choice, edge profiles, layout complexity Appliances 15–25% Brand tier, integrated vs. freestanding, specialized equipment Labor and installation 20–30% Structural work, electrical upgrades, plumbing relocation Design and project management 5–10% Service model, revision rounds, coordination complexity
Contingency reserves—typically 10–15% beyond allocated budget—protect against unforeseen discoveries during demolition and allow design refinements without compromising quality elsewhere. For additional context on kitchen renovation investment in the Scottsdale area, our McDowell Mountain Ranch kitchen remodel guide provides relevant perspective.
Selecting the Right Renovation Partner
The contractor you choose shapes every aspect of your renovation experience—from initial design conversations through final walkthrough. For Gainey Ranch homeowners, several factors merit particular attention:
Arizona expertise matters. Desert climate considerations, local building codes, and familiarity with Scottsdale’s luxury home construction practices distinguish contractors who work here regularly from those adapting approaches developed elsewhere.
Design integration simplifies execution. Firms offering in-house design services can iterate quickly between aesthetic vision and construction reality, reducing miscommunication and change orders that arise when designers and builders operate independently.
Communication transparency builds trust. Clear project timelines, regular progress updates, and honest conversation about challenges create partnerships rather than adversarial relationships. Ask prospective contractors about their communication practices and project management tools.
Portfolio relevance indicates capability. Request examples of completed projects in similar homes—not just attractive images, but work demonstrating solutions to challenges comparable to yours.
Why Desert Remodel for Your Gainey Ranch Kitchen
Desert Remodel brings Arizona-specific expertise to every kitchen renovation we undertake. Our team understands desert climate considerations, from material selections that withstand intense sun exposure to design approaches that maximize indoor-outdoor connection. We provide personalized design consultations, high-quality material selection guidance, and dedicated project management throughout your renovation journey.
Our approach prioritizes accountability and transparency—you’ll always know where your project stands and what comes next. From initial consultation through seamless installation, we work collaboratively to transform your vision into a kitchen that enhances daily living and reflects your personal style.
Start your Gainey Ranch kitchen renovation with confidence. Schedule a complimentary design consultation with Desert Remodel to discuss your goals, explore possibilities, and take the first step toward the kitchen your home deserves. Contact Us Today
Frequently Asked Questions
How long does a typical Gainey Ranch kitchen renovation take?
Kitchen renovation timelines vary based on project scope and complexity. Design development and material selection typically require several weeks before construction begins. Once work starts, straightforward cosmetic updates may complete in four to six weeks, while full-scale renovations involving layout changes and structural modifications often extend to three to four months. Material lead times, permit processing, and inspection scheduling also influence duration.
Do I need HOA approval for a kitchen renovation in Gainey Ranch?
Interior-only kitchen renovations typically don’t require Gainey Ranch HOA approval. However, any modifications affecting exterior elements—such as adding skylights, changing window sizes, or alterations visible from outside the home—may need architectural review committee approval before proceeding. Your contractor should verify requirements during project planning.
What kitchen design styles work best for Gainey Ranch homes?
Desert contemporary aesthetics pair particularly well with Gainey Ranch architecture, combining clean modern lines with warm, organic materials that reference the Sonoran landscape. Transitional designs that blend traditional elements with contemporary functionality also succeed in this community. The most effective approach respects your home’s existing architectural character while introducing current functionality and finishes.
Should I stay in my home during a kitchen renovation?
Many homeowners remain in residence during kitchen renovations by establishing temporary cooking and dining arrangements elsewhere in the home. This typically includes setting up a secondary sink area, microwave, small refrigerator, and utilizing outdoor grilling space. However, extensive projects involving significant dust, noise, or utility interruptions may warrant temporary relocation for comfort and safety.
What appliance brands are popular in Scottsdale luxury kitchen renovations?
Professional-grade brands like Sub-Zero, Wolf, Thermador, and Miele appear frequently in Scottsdale luxury kitchens. However, appliance selection should prioritize your cooking habits and lifestyle over brand prestige alone. Consider factors like cooking style, maintenance requirements, local service availability, and how specific features align with how you actually use your kitchen daily.
